14 Buellton
14 Buellton
14 Buellton
14 Buellton
14 Buellton
14 Buellton
14 Buellton
14 Buellton
14 Buellton
14 Buellton
14 Buellton
14 Buellton
14 Buellton
14 Buellton
14 Buellton
14 Buellton
14 Buellton
14 Buellton
14 Buellton
14 Buellton
14 Buellton
14 Buellton
14 Buellton
14 Buellton
14 Buellton
14 Buellton
14 Buellton
14 Buellton
14 Buellton
14 Buellton
14 Buellton
14 Buellton
14 Buellton
14 Buellton
14 Buellton
14 Buellton
14 Buellton
14 Buellton
14 Buellton
14 Buellton
14 Buellton
14 Buellton
14 Buellton
14 Buellton
14 Buellton
14 Buellton
14 Buellton
14 Buellton
14 Buellton
14 Buellton
14 Buellton
14 Buellton
14 Buellton
14 Buellton
14 Buellton
14 Buellton
14 Buellton
14 Buellton
14 Buellton
SEE ALL PHOTOS
14 Buellton
14 Buellton
14 Buellton
14 Buellton
14 Buellton
14 Buellton
14 Buellton
14 Buellton
14 Buellton
14 Buellton
14 Buellton
14 Buellton
14 Buellton
14 Buellton
14 Buellton
14 Buellton
14 Buellton
14 Buellton
14 Buellton
14 Buellton
14 Buellton
14 Buellton
14 Buellton
14 Buellton
14 Buellton
14 Buellton
14 Buellton
14 Buellton
14 Buellton
14 Buellton
14 Buellton
14 Buellton
14 Buellton
14 Buellton
14 Buellton
14 Buellton
14 Buellton
14 Buellton
14 Buellton
14 Buellton
14 Buellton
14 Buellton
14 Buellton
14 Buellton
14 Buellton
14 Buellton
14 Buellton
14 Buellton
14 Buellton
14 Buellton
14 Buellton
14 Buellton
14 Buellton
14 Buellton
14 Buellton
14 Buellton
14 Buellton
14 Buellton
14 Buellton
Listed by Jian Gong CA DRE# 01891691 with Keller Williams Realty Irvine 714-814-4664
For Sale

14 Buellton

14 Buellton, Irvine, CA 92602

$2,999,000
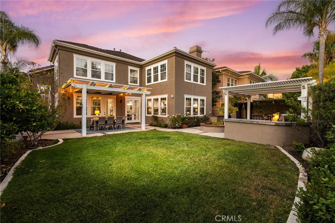
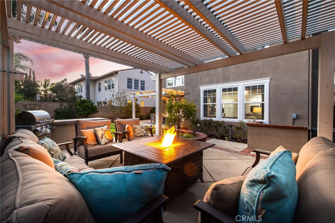
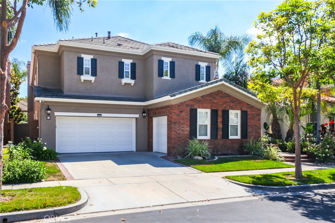
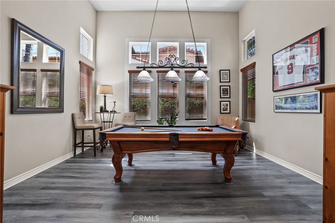
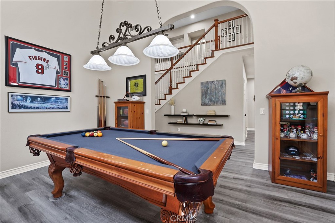
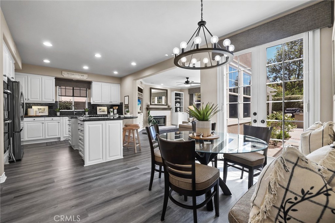
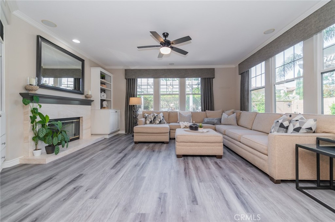
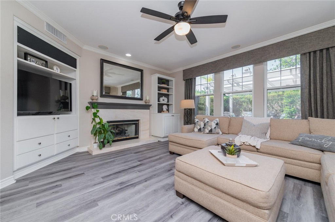
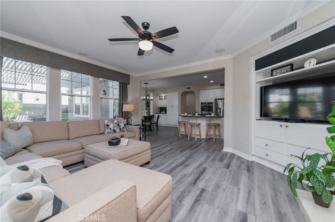
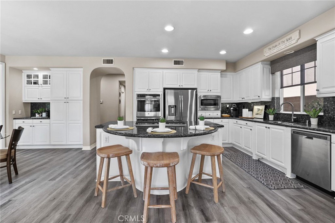
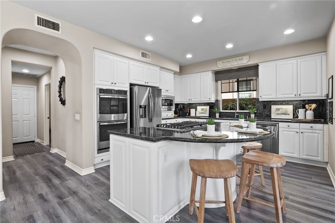
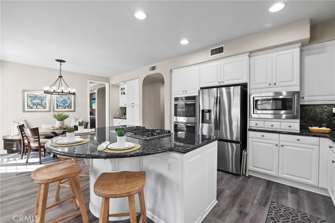
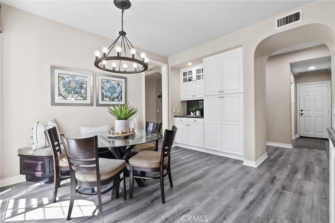
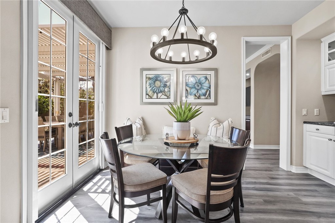
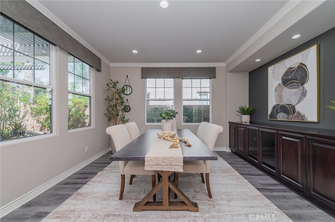
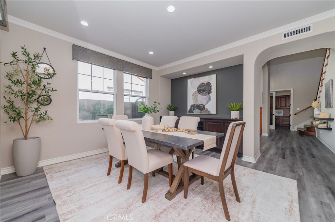
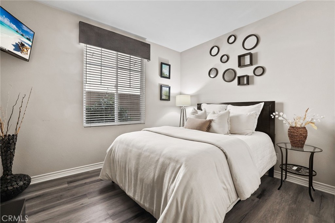
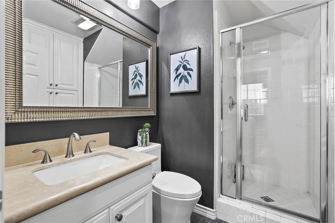
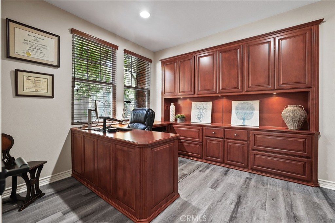
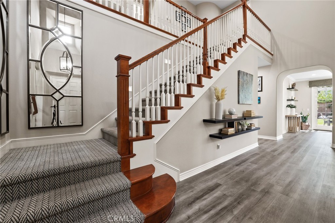
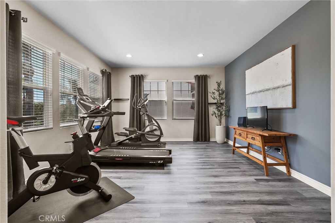
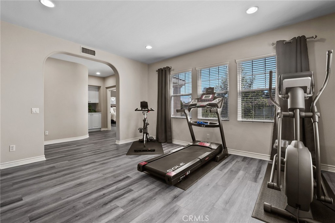
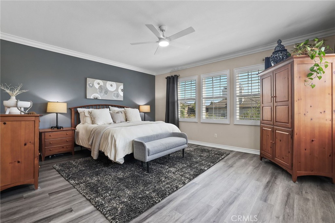
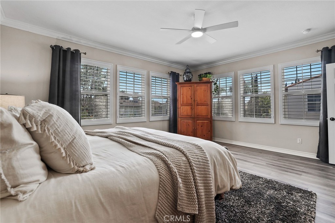
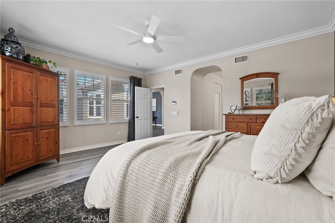
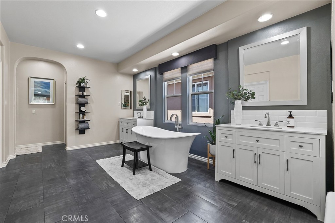
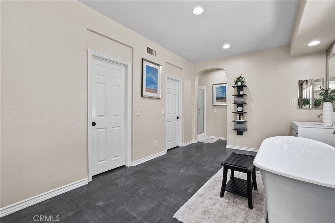
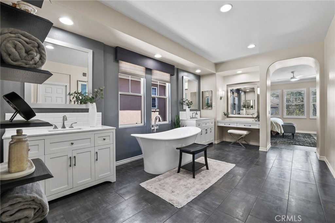
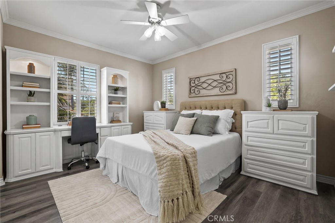
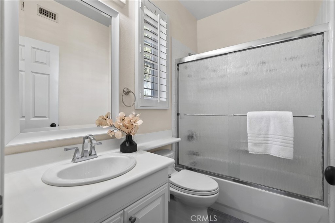
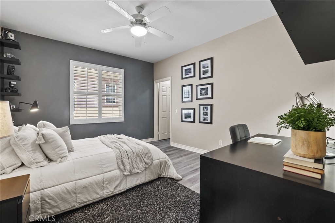
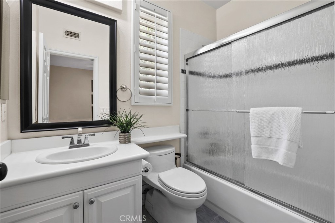
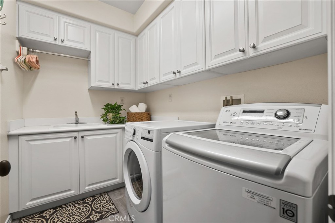
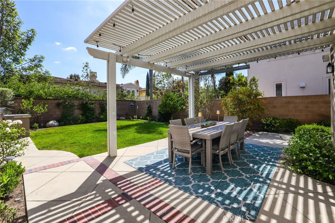
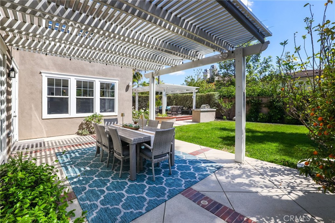
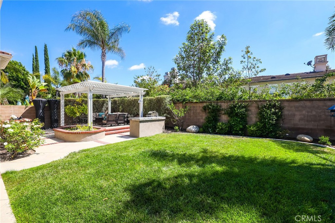
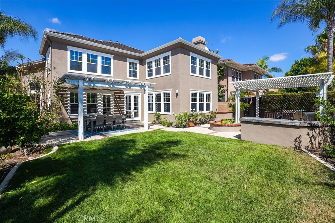
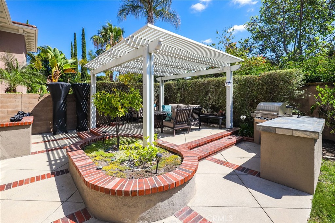
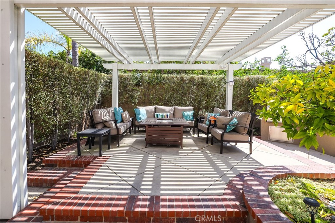
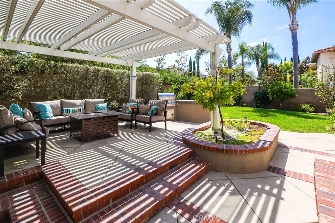
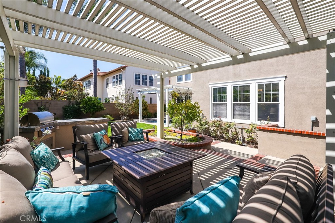
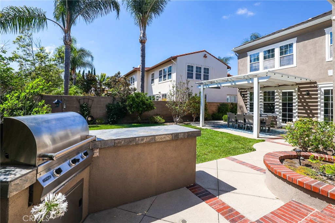
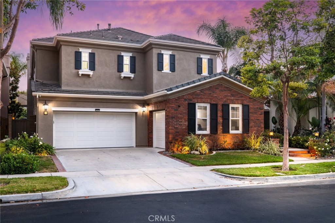
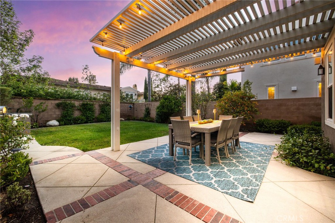
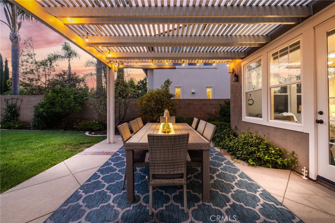
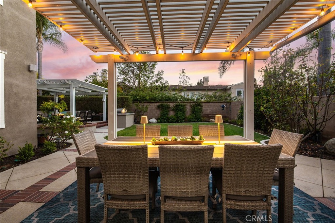
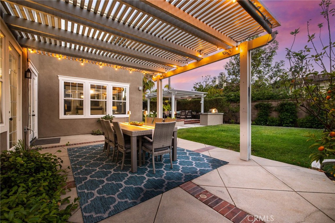
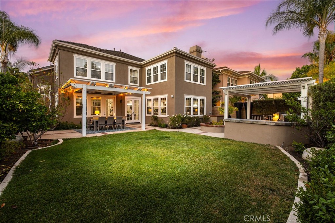
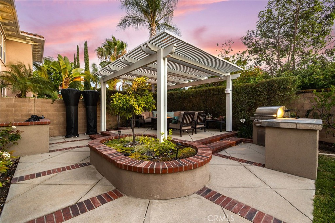
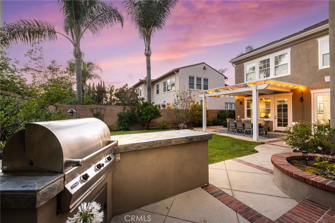
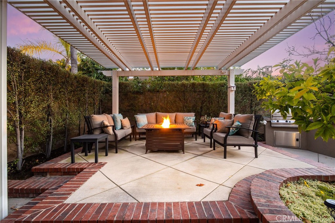
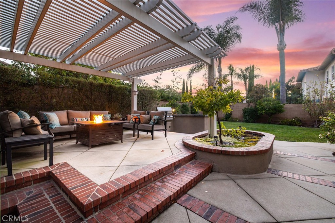
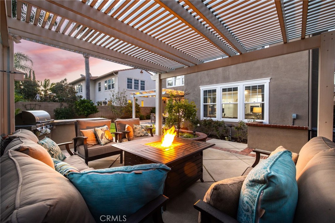
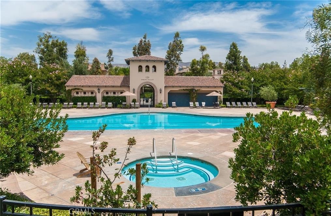
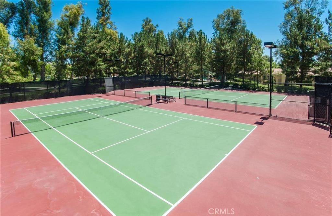
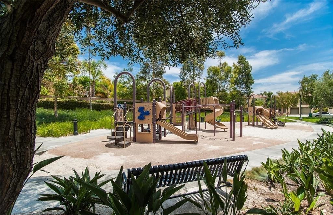
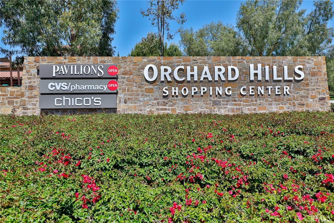
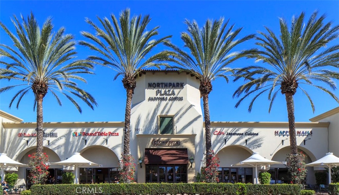
Rarely available, this exceptional Northpark residence boasts one of the community's most desirable oversized backyards, offering the perfect blend of privacy, beauty, and resort-style outdoor living. Designed for year-round entertaining, the expansive backyard features a covered pergola for al fresco dining, a separate lounge pavilion, built-in BBQ island, generous grassy lawn, and mature landscaping, creating an ideal setting for gatherings, play, and everyday enjoyment. Nestled within the prestigious 24-hour guard-gated community of Northpark, this beautifully upgraded home showcases an elegant blend of sophistication and functionality. A dramatic two-story foyer with a sweeping staircase welcomes you into an open, light-filled floor plan enhanced by luxury vinyl flooring, designer finishes, and abundant natural light throughout. The thoughtfully designed main level offers a spacious living room, an inviting family room that seamlessly opens to the kitchen and backyard, a private office, a downstairs bedroom ideal for guests or multigenerational living, and an elegant formal dining room overlooking the picturesque backyard, creating the perfect setting for both intimate dinners and entertaining. Upstairs, the luxurious primary suite offers a private retreat with a spa-inspired bath featuring dual vanities, a freestanding soaking tub, separate shower, and two oversized walk-in closets. An adjacent retreat, currently used as a home gym, offers endless possibilities as a sitting room, nursery, fitness studio, or secondary office. Two additional generously sized secondary bedrooms each feature their own en-suite bathrooms. A convenient upstairs laundry room with built-in cabinetry and utility sink completes the second level. Zoned for award-winning schools, including California Distinguished Beckman High School, Orchard Hills Middle School, and Hicks Canyon Elementary School conveniently located within walking distance. Close to Orchard Hills and Northpark Shopping Centers. Also walking distance to HOA amenities including tennis courts, pools, parks, and sports courts. LOW MELLO ROOS. It is a MUST SEE!

8/8/2026 1:00PM - 4:00PM PDT

8/9/2026 1:00PM - 4:00PM PDT

4
beds

4
baths

3,622 Sq.Ft. LIVING AREA

6,353 Sq.Ft. lot

Jen Gong, MBA

Jen Gong, MBA

Features & Amenities

Interior

  • total bedrooms4
  • Total bathrooms4
  • full bathrooms4
  • Laundry room Inside, Upper Level
  • Flooring Carpet, Laminate, Tile
  • Fireplace Family Room
  • APPLIANCES Dishwasher, Electric Oven, Gas Cooktop, Disposal, Microwave, Refrigerator, Water Heater
  • other interior Features Breakfast Area, Ceiling Fan(s), Crown Molding, Separate/Formal Dining Room, Granite Counters, Open Floorplan, Recessed Lighting, Bedroom on Main Level, Primary Suite, Walk-In Pantry, Walk-In Closet(s)

Area & Lot

  • Status For Sale
  • OPEN HOUSE

    8/8/2026 1:00PM - 4:00PM PDT

    8/9/2026 1:00PM - 4:00PM PDT

  • Living Area3,622 Sq.Ft.
  • Lot Area6,353 Sq.Ft.
  • MLS® IDOC26170648
  • TypeResidential
  • YEAR BUILT2001
  • NeighborhoodIrvine
  • View DescriptionNeighborhood
  • School DistrictTustin Unified

Exterior

  • STORIES2
  • Garage Space3.0
  • water SourcePublic
  • PoolCommunity, Association
  • lot featuresFront Yard, Landscaped
  • parkingDirect Access, Driveway, Garage Faces Front, Garage
  • HEAT TYPECentral
  • AIR CONDITIONINGCentral Air
  • sewerPublic Sewer
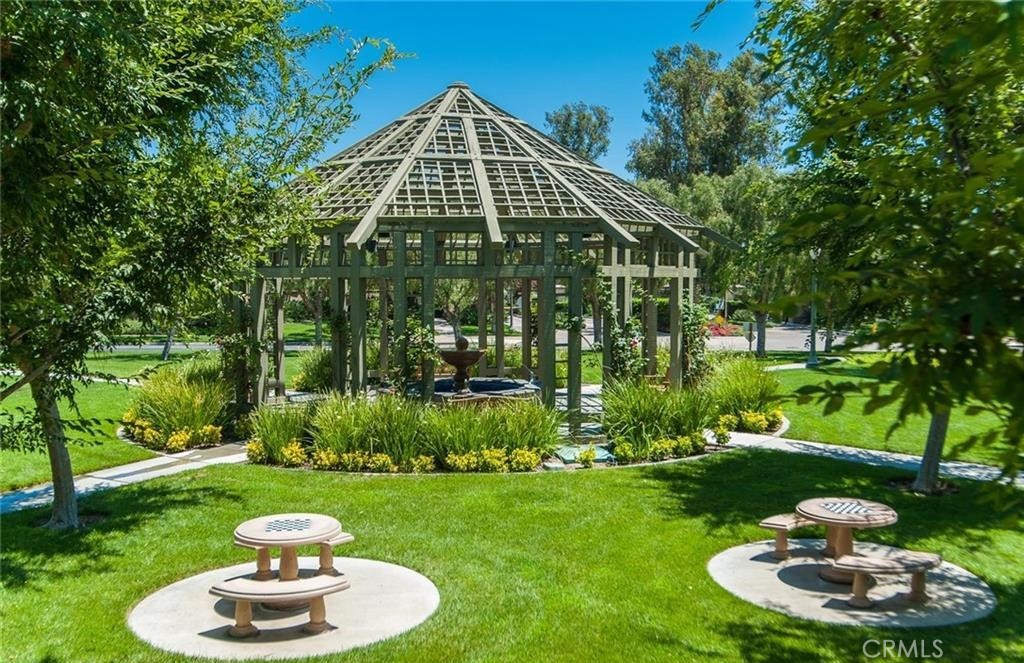
  • HOA AmenitiesClubhouse, Sport Court, Barbecue, Picnic Area, Playground, Pool, Spa/Hot Tub, Tennis Court(s), Trail(s)

Financial

  • Sales Price$2,999,000
  • HOA $293/mo
image

Schedule a Showing

I would love to show you our beautiful property. Please select your preferred date and time below. I will be in touch shortly to confirm your appointment.

Schedule a Showing

I would love to show you our beautiful property. Please select your preferred date and time below. I will be in touch shortly to confirm your appointment.
Thank you for your interest in 14 Buellton, Irvine, CA 92602. We are reviewing your request and will be in touch shortly!

Mortgage Calculator

Estimate your monthly mortgage payment, including the principal and interest, property taxes, and HOA. Adjust the values to generate a more accurate rate.
All estimates are provided for informational purposes only. Actual amounts may vary.
$0,000 Your Payment 20 15 65
$0,000 Your Payment

Irvine

Explore

Work With Jen

Get assistance in determining current property value, crafting a competitive offer, writing and negotiating a contract, and much more. Contact me today.

Follow Jen on Instagram